
CHNSpec DS-1050 Series Image Spectrophotometer Micro-Spot Color Testing for Lab Industrial Quality Control
Image Spectrophotometer uses LED or Xenon light source as the illumination source, which can ensure the consistency of traceability data with the previous generation of traditional spectrophotometer.
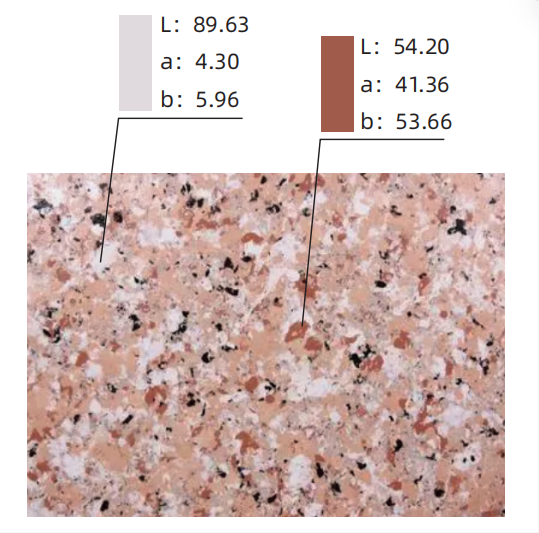
Complex color, mixed color measurement
Minimum measurement of 0.0016mm².
Maximum repeatability dEab≤0.01
Traceability data consistency
The DigiSpec® series of imaging spectrophotometers is a game-changer for color measurement, and you can use it for pretty much any color measuring task.
DigiSpec® can grab color and spectral data for every single point in an image, and it can measure areas as tiny as 0.0016mm² (0.04mm*0.04mm).
Its measurement repeatability is dEab ≤ 0.01, whether you're checking a white or black standard plate, setting a new bar for desktop spectrophotometers.
With a solid calibration setup and smart algorithms, you get super reliable short-term and long-term stability.
The LED light source keeps data consistent with the previous generation of traditional spectrophotometers.
There are 20+ standard light sources, 30+ measurement indicators, and SCI/SCE measurement conditions, covering all the functions of the older spectrophotometers and giving you the same measurement parameters and conditions.
Technical Specs
Model DS‑1000 DS‑1050 DS‑1100 Instrument Type Dual‑beam d/8° Spectro‑analyzer, SCI (including specular reflection) / SCE (excluding specular reflection) Light Source Full‑spectrum LED High‑precision simulated daylight full‑spectrum LED Integrating Sphere Diameter 152mm / 6in Wavelength Range 400nm‑700nm (Covers full visible range) 400nm‑1000nm (Covers near‑infrared and full visible range) Spectral Resolution 10nm Photometric Range 0‑200%, Resolution: 0.01% Repeatability (30 measurements of white standard, CIE LAB) ΔE*abs≤0.03 ΔE*abs≤0.01 Instrument‑to‑Instrument Agreement (Reflectance Test, CIE LAB) 0.4 0.25 Measuring Aperture 25×25mm Image Resolution ≥300×300 pixels ≥600×600 pixels Aperture Plate LAV (30mm illumination, 25mm measurement). User‑defined measurement area; custom‑size aperture available Measurement Conditions Compliance Standards: CIE No.15, GB/T 3978, GB 2893, GB/T 18833, ISO7724/1, DIN5033 Teil7, JIS Z8722 Condition C, ASTM E1164, ASTM‑D1003‑07 Sensor CMOS Array Sensor Silicon Metal‑Oxide Image Sensor Spectroscopic Method Grating Ultra‑precision Holographic Transmission Grating Spatial Resolution 300dpi 500dpi (High Resolution) 600dpi (Ultra‑high Resolution) Minimum Measuring Area Better than 0.01mm² (0.1×0.1mm) Better than 0.004mm² (0.06×0.06mm) Better than 0.0016mm² (0.04×0.04mm) Standard Observer 2° Standard Observer & 10° Standard Observer Observation Illuminant A, C, D50, D55, D65, D75, F1, F2, F3, F4, F5, F6, F7, F8, F9, F10, F11, F12, CWF, U30, DLF, NBF, TL83, TL84 Color Space Lab, Lch, Hunter Lab, Yxy, XYZ Color Indices WI(ASTM E313‑00, ASTM E313‑73, CIE, ISO2470/R457, AATCC, Hunter, Taube, Berger Stensby), YI(ASTM D1925, ASTM E313‑73), Tint(ASTM E313‑00), Metamerism Index MlM, Staining Fastness, Variable Color Fastness, ISO Brightness, R457 Density, T Density, E Density, M Density, Hiding Power, Tint, Strength Color Difference Formula ΔEab, ΔECH, ΔEuv, ΔEcmc, ΔE94, ΔE00, ΔEab(Hunter), 555 Color Classification Measurement Time Less than 8s Less than 5s Operating Temperature & Humidity 5 ~ 40°C, Relative Humidity 80% (no condensation below 35°C) Storage Temperature & Humidity -20 ~ 45°C, Relative Humidity 80% (no condensation below 35°C) Accessories Power adapter, Data cable, White calibration plate Interface USB 3.0 *The color of different material surfaces is greatly affected by temperature. ΔEabs 0.01 represents extremely high measurement stability. When testing the repeatability of DigiSpec®, please ensure the surface stability of the tested object. After instrument calibration, perform 30 measurements on the BCRA white tile at an interval of 10 seconds, using a 25×25mm aperture to calculate the standard deviation of the results.
** Average value of measurement results on 12 BCRA ceramic standard plates.


How can we Help you?
Email*
Phone*
Name*
Country/Region*
Which Products are you interested in?*
Verification code